
Listing Courtesy of: RHODE ISLAND / Listed By: Riley White, Keller Williams Leading Edge
12 Peach Blossom Lane Smithfield, RI 02828
Active Under Contract (14 Days)
$599,900 (USD)
Description
MLS #:
1425275
1425275
Taxes
$5,165(2026)
$5,165(2026)
Lot Size
10,019 SQFT
10,019 SQFT
Type
Single-Family Home
Single-Family Home
Year Built
1963
1963
Style
Ranch
Ranch
County
Providence County
Providence County
Listed By
Riley White, Keller Williams Leading Edge
Source
RHODE ISLAND
Last checked Oct 22 2026 at 3:46 AM GMT+0000
RHODE ISLAND
Last checked Oct 22 2026 at 3:46 AM GMT+0000
Bathroom Details
- Full Bathrooms: 2
Interior Features
- Wet Bar
- Electric Water Heater
- Dishwasher
- Dryer
- Refrigerator
- Washer
- Microwave
- Wall (Plaster)
- Insulation (Ceiling)
- Plumbing (Pex)
- Insulation (Walls)
- Range
- Oven
Lot Information
- Paved Driveway
- Sprinklers
Property Features
- Fireplace: Stone
- Fireplace: 1
- Foundation: Concrete Perimeter
Heating and Cooling
- Forced Air
- Electric
- Bottle Gas
- Central Air
- Ductless
Basement Information
- Full
- Interior and Exterior
- Storage Space
- Bathroom
- Family Room
- Finished
- Office
Flooring
- Vinyl
- Ceramic Tile
Utility Information
- Utilities: Sewer Connected, Water Connected
Garage
- Attached Garage
Parking
- Total: 6
- Attached
- Carport
Stories
- 1
Living Area
- 2,429 sqft
Location
Disclaimer: IDX information is provided exclusively for consumers’ personal, non-commercial use and may not be used for any purpose other than to identify prospective properties consumers may be interested in purchasing. Information is deemed reliable but is not guaranteed. © 2026 State-Wide Multiple Listing Service. All rights reserved. 10/21/26 20:46




Inside, you'll find an updated kitchen and bathrooms, central air conditioning, and a beautiful stone fireplace that serves as the focal point of the living room. The expansive finished basement offers tremendous additional living space with endless possibilities for a family room, home office, gym, recreation area, or guest space.
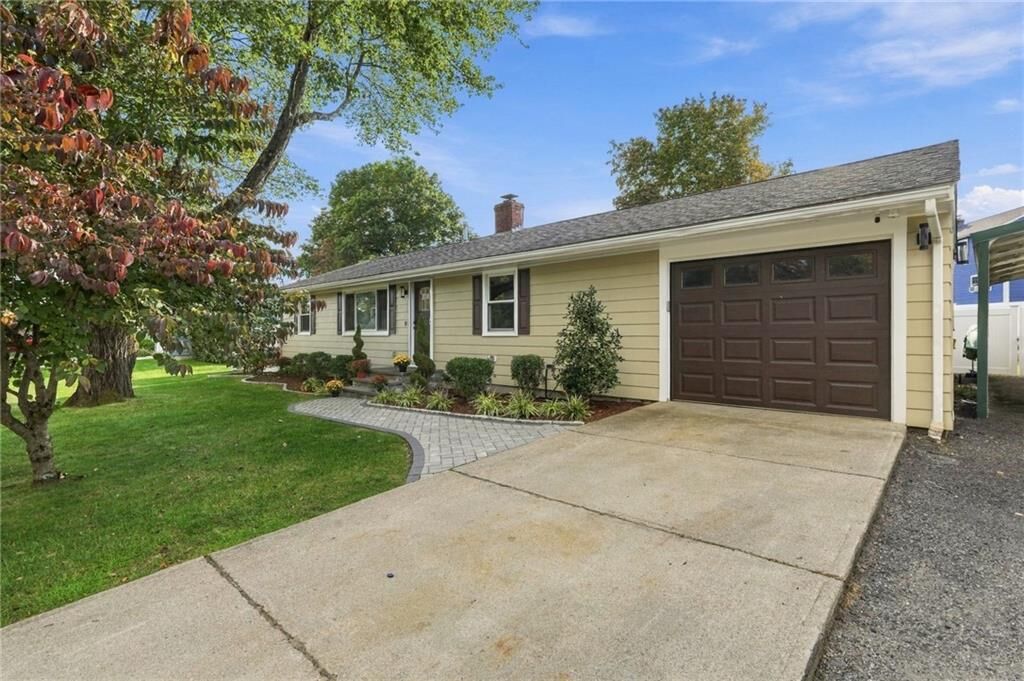
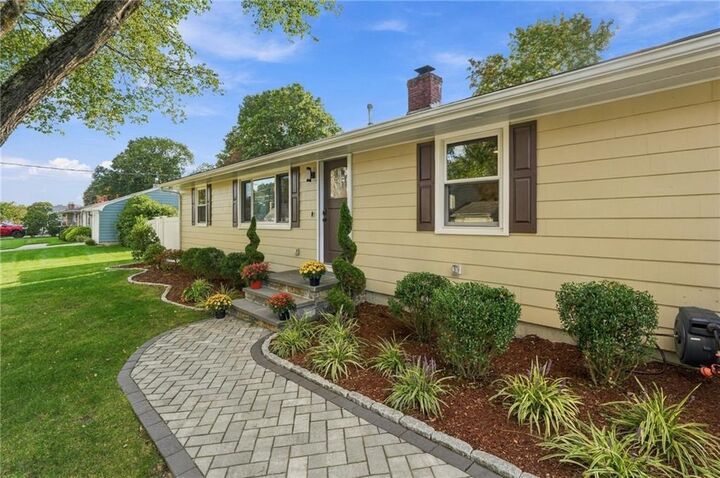
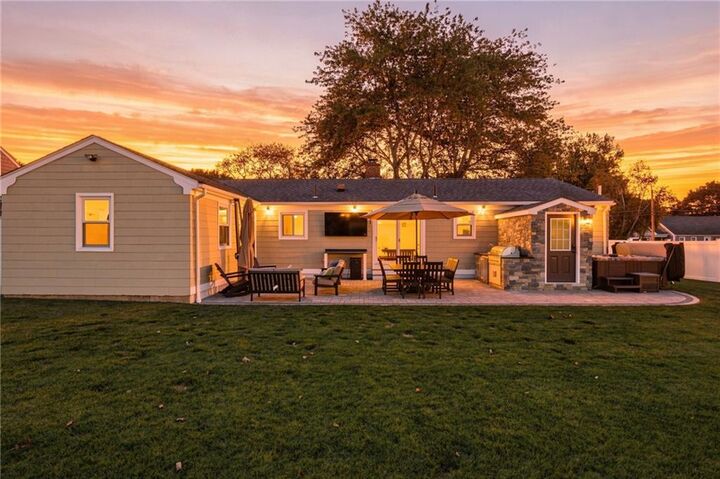
The outdoor space is just as impressive. The fully fenced backyard features a patio with an outdoor kitchen, creating the perfect setting for entertaining and summer gatherings. Fresh landscaping and an irrigation system complete the yard, while the freshly painted exterior and new garage door add to the home's curb appeal.
Connected to city water and city sewer and conveniently located in Greenville, 12 Peach Blossom Lane combines thoughtful updates, generous living space, and an exceptional backyard setup. Move right in and enjoy everything this property has to offer!