
Listing Courtesy of: RHODE ISLAND / Listed By: James Ranieri, ERA Empire Real Estate
85 Hilton Avenue East Providence, RI 02915
Active (4 Days)
$440,000 (USD)
OPEN HOUSE TIMES
-
OPENSun, Oct 2511:00 am - 12:30 pm
Description
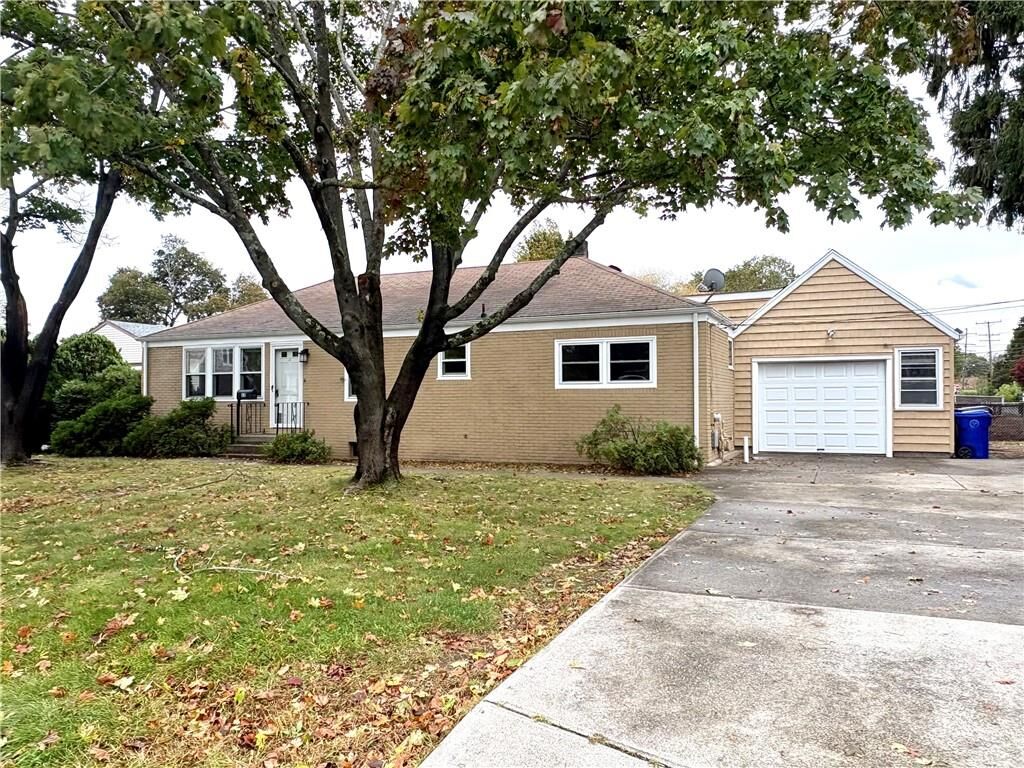
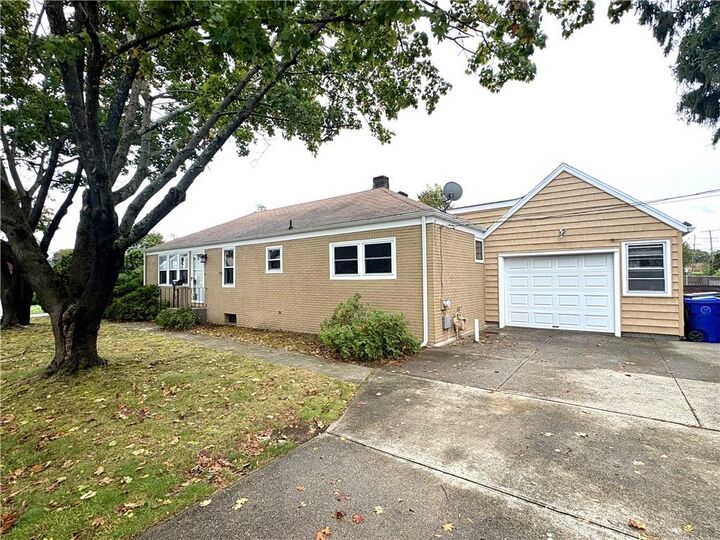
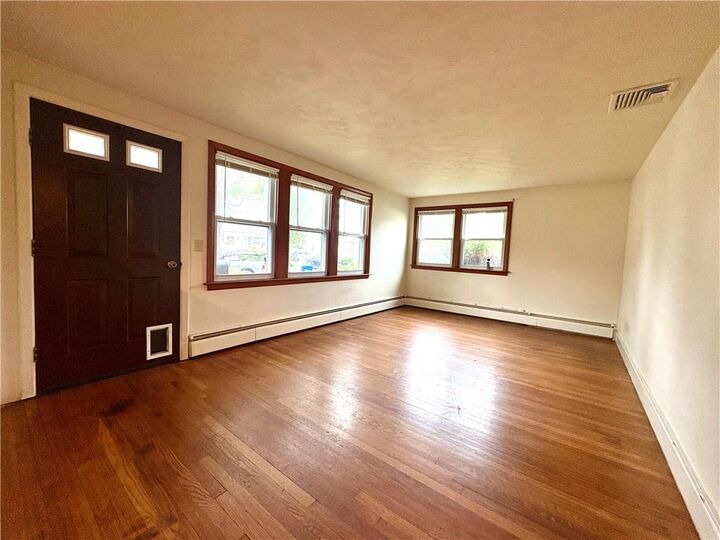
Opportunity Knocks! Create quick, easy equity with a little vision and a few cosmetic updates in this well-maintained Riverside ranch! Situated on a desirable fenced corner lot, this home offers solid fundamentals, a flexible floor plan, and exciting potential to build value without starting from scratch. The interior features two bedrooms, one full bathroom, and two separate living areas, with the potential to create a third bedroom, home office, den, or playroom. A bright sunroom provides additional living space, while central air and convenient single-level living add to the appeal. The home has been well cared for, offering buyers the opportunity to make cosmetic improvements, add their personal style, and build equity along the way. Outside, enjoy a fenced backyard with room to entertain and relax. The combination of brick and cedar-impression vinyl siding provides attractive curb appeal with low-maintenance durability. A HUGE one-car garage offers plenty of room for parking, storage, hobbies, or a workshop. Whether you’re a first-time buyer, downsizer, or investor, this is your chance to purchase in desirable Riverside, make smart improvements, and unlock the home’s potential. Why pay for someone else’s upgrades when you can build equity of your own? Don’t miss this opportunity!
MLS #:
1424823
1424823
Taxes
$5,367(2025)
$5,367(2025)
Lot Size
9,127 SQFT
9,127 SQFT
Type
Single-Family Home
Single-Family Home
Year Built
1954
1954
Style
Ranch
Ranch
County
Providence County
Providence County
Community
Riverside
Riverside
Listed By
James Ranieri, ERA Empire Real Estate
Source
RHODE ISLAND
Last checked Oct 22 2026 at 3:16 AM GMT+0000
RHODE ISLAND
Last checked Oct 22 2026 at 3:16 AM GMT+0000
Bathroom Details
- Full Bathroom: 1
Interior Features
- Attic
- Electric Water Heater
- Refrigerator
- Exhaust Fan
- Plumbing (Mixed)
- Insulation (Unknown)
- Wall (Plaster)
- Wall (Cermaic)
- Wall (Paneled)
- Windows: Insulated Windows
- Range
- Oven
Subdivision
- Riverside
Lot Information
- Out Building
- Paved Driveway
- Corner Lot
Property Features
- Fireplace: None
- Fireplace: 0
- Foundation: Concrete Perimeter
Heating and Cooling
- Baseboard
- Forced Water
- Natural Gas
- Central Air
Basement Information
- Full
- Interior Only
- Unfinished
Flooring
- Hardwood
- Vinyl
- Ceramic Tile
- Carpet
Utility Information
- Utilities: Sewer Connected, Water Connected
Garage
- Attached Garage
Parking
- Total: 3
- Attached
Stories
- 1
Living Area
- 1,200 sqft
Location
Disclaimer: IDX information is provided exclusively for consumers’ personal, non-commercial use and may not be used for any purpose other than to identify prospective properties consumers may be interested in purchasing. Information is deemed reliable but is not guaranteed. © 2026 State-Wide Multiple Listing Service. All rights reserved. 10/21/26 20:16