
Listing Courtesy of: RHODE ISLAND / Listed By: David Soscia, Ri Real Estate Services
89 Marlow Street Cranston, RI 02920
Pending (20 Days)
$399,000 (USD)
Description
MLS #:
1423026
1423026
Taxes
$4,246(2025)
$4,246(2025)
Lot Size
7,888 SQFT
7,888 SQFT
Type
Single-Family Home
Single-Family Home
Year Built
1957
1957
Style
Ranch
Ranch
County
Providence County
Providence County
Community
Stone Hill
Stone Hill
Listed By
David Soscia, Ri Real Estate Services
Source
RHODE ISLAND
Last checked Oct 2 2026 at 2:10 AM GMT+0000
RHODE ISLAND
Last checked Oct 2 2026 at 2:10 AM GMT+0000
Bathroom Details
- Full Bathroom: 1
Interior Features
- Attic Storage
- Dryer
- Oven/Range
- Refrigerator
- Washer
- Gas Water Heater
- Exhaust Fan
- Range Hood
- Plumbing (Mixed)
- Insulation (Unknown)
- Wall (Plaster)
- Windows: Insulated Windows
Subdivision
- Stone Hill
Lot Information
- Paved Driveway
- Fenced
Property Features
- Fireplace: None
- Fireplace: 0
- Foundation: Concrete Perimeter
Heating and Cooling
- Forced Water
- Natural Gas
- Wall Unit(s)
Basement Information
- Full
- Interior and Exterior
- Unfinished
- Storage Space
Flooring
- Hardwood
- Vinyl
- Ceramic Tile
Utility Information
- Utilities: Sewer Connected, Water Connected
- Energy: Windows, Appliances
Garage
- Attached Garage
Parking
- Garage Door Opener
- Total: 6
- Attached
Stories
- 1
Living Area
- 1,973 sqft
Location
Disclaimer: IDX information is provided exclusively for consumers’ personal, non-commercial use and may not be used for any purpose other than to identify prospective properties consumers may be interested in purchasing. Information is deemed reliable but is not guaranteed. © 2026 State-Wide Multiple Listing Service. All rights reserved. 10/1/26 19:10




The eat-in kitchen features newer appliances and additional storage cabinets, while the breezeway just off the kitchen provides a versatile space for entertaining, relaxing, or enjoying warm summer evenings. The large basement, with its high ceilings, offers excellent potential for storage, a home gym, office, playroom, or workshop.
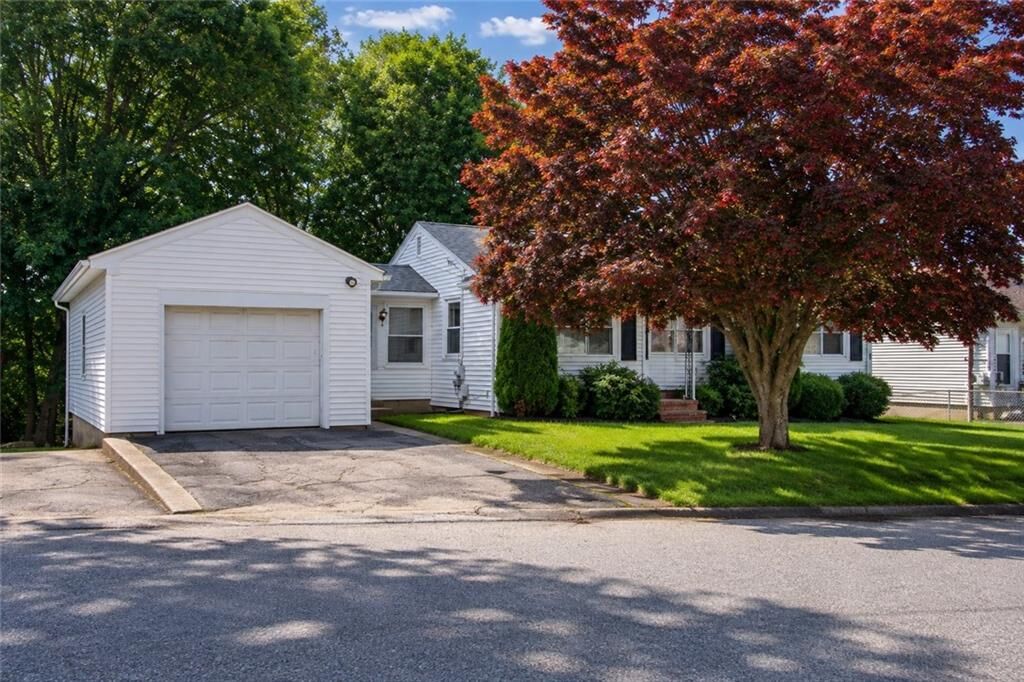
Outside, you'll find a large fenced-in yard, covered patio, and one-car garage—giving you plenty of space for outdoor activities, entertaining, and everyday convenience.
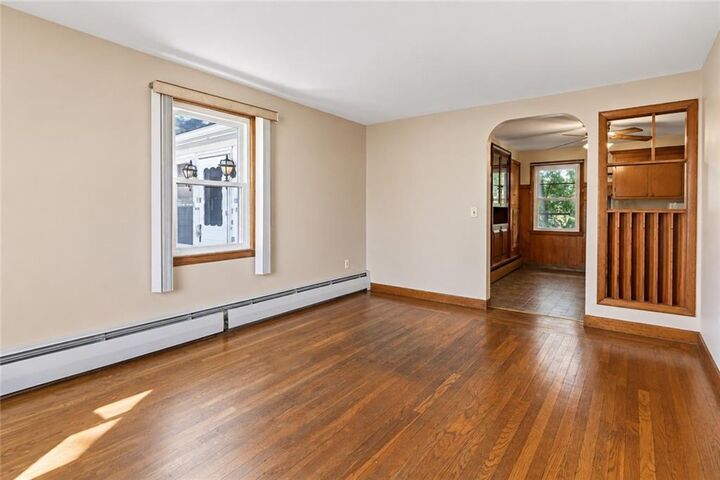
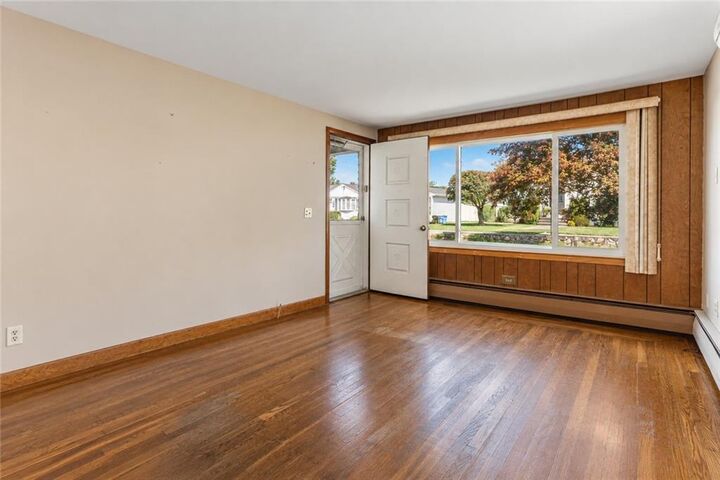
This is a very solid home with great bones that would benefit from updating. While there is a newer roof, newer heat and hot water appliances and Harvey replacement windows ,a fresh coat of paint and some cosmetic improvements could go a long way in bringing out its full potential. Whether you're a first-time buyer, a downsizer looking for one-level living, or someone handy who wants to add their own personal touches and add equity at the same time this home is well worth a look.