
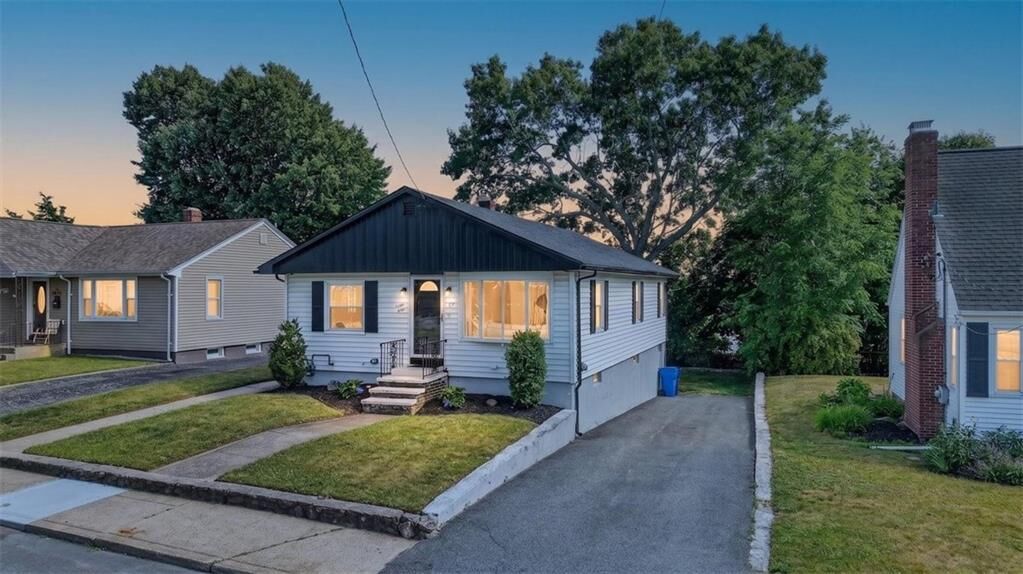
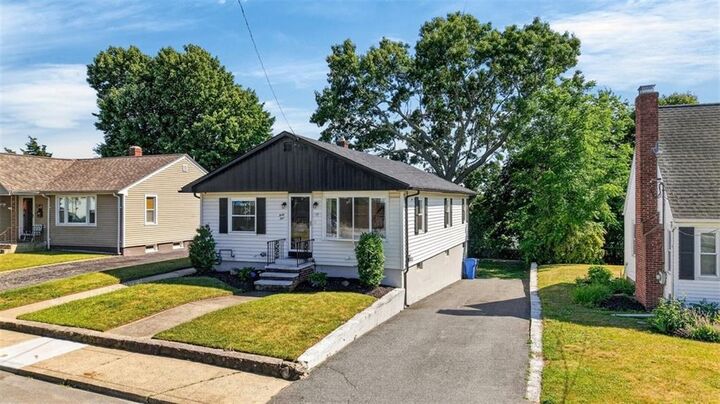
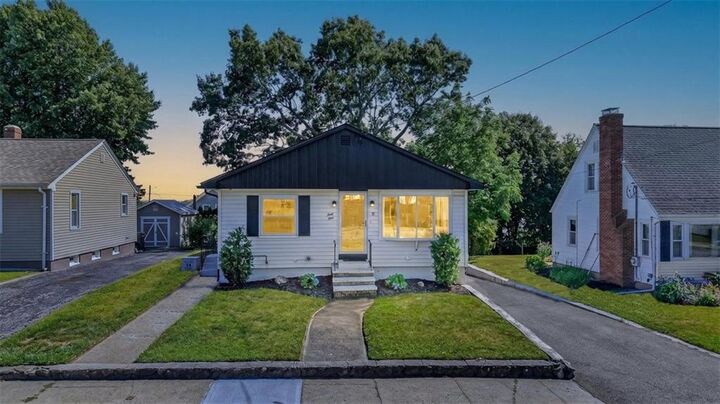
Listing Courtesy of: RHODE ISLAND / Listed By: Joseph "Joe" Duhamel, ERA Empire Real Estate
44 Cliff Avenue Cranston, RI 02920
Pending (44 Days)
$419,900 (USD)
MLS #:
1417150
1417150
Taxes
$4,230(2022)
$4,230(2022)
Lot Size
5,227 SQFT
5,227 SQFT
Type
Single-Family Home
Single-Family Home
Year Built
1966
1966
Style
Ranch
Ranch
County
Providence County
Providence County
Community
Laurel Hill
Laurel Hill
Listed By
Joseph "Joe" Duhamel, ERA Empire Real Estate
Source
RHODE ISLAND
Last checked Aug 21 2026 at 6:02 PM GMT+0000
RHODE ISLAND
Last checked Aug 21 2026 at 6:02 PM GMT+0000
Bathroom Details
- Full Bathroom: 1
- Half Bathroom: 1
Interior Features
- Stairs
- Dishwasher
- Oven/Range
- Refrigerator
- Microwave
- Tankless Water Heater
- Wall (Dry Wall)
- Plumbing (Mixed)
- Insulation (Unknown)
- Wall (Paneled)
Subdivision
- Laurel Hill
Lot Information
- Paved Driveway
Property Features
- Fireplace: None
- Fireplace: 0
- Foundation: Concrete Perimeter
Heating and Cooling
- Baseboard
- Gas Connected
- Natural Gas
- Central Air
Basement Information
- Full
- Partially Finished
- Storage Space
- Utility
- Family Room
- Walkout
- Bedroom(s)
Flooring
- Hardwood
- Laminate
- Carpet
Utility Information
- Sewer: Connected
Garage
- Attached Garage
Parking
- Attached
- Total: 5
Stories
- 1
Living Area
- 1,482 sqft
Location
Disclaimer: IDX information is provided exclusively for consumers’ personal, non-commercial use and may not be used for any purpose other than to identify prospective properties consumers may be interested in purchasing. Information is deemed reliable but is not guaranteed. © 2026 State-Wide Multiple Listing Service. All rights reserved. 8/21/26 11:02




Description