
Listing Courtesy of: RHODE ISLAND / Listed By: Juliana Rampini, ERA Empire Real Estate
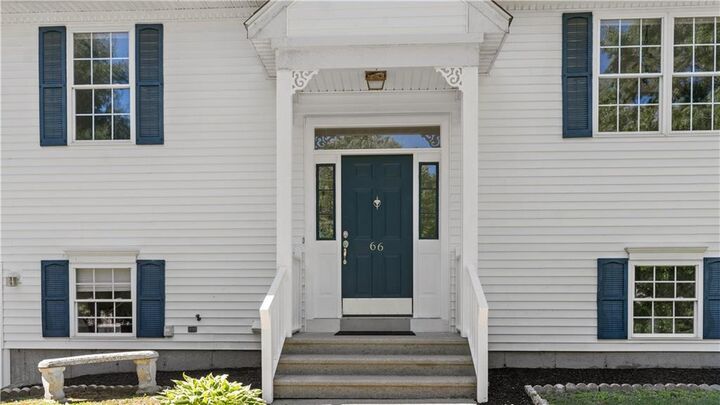
66 Hunters Crossing Drive Coventry, RI 02816
Pending (96 Days)
$525,000 (USD)
Description
MLS #:
1416358
1416358
Taxes
$5,861(2025)
$5,861(2025)
Lot Size
0.25 acres
0.25 acres
Type
Single-Family Home
Single-Family Home
Year Built
1997
1997
Style
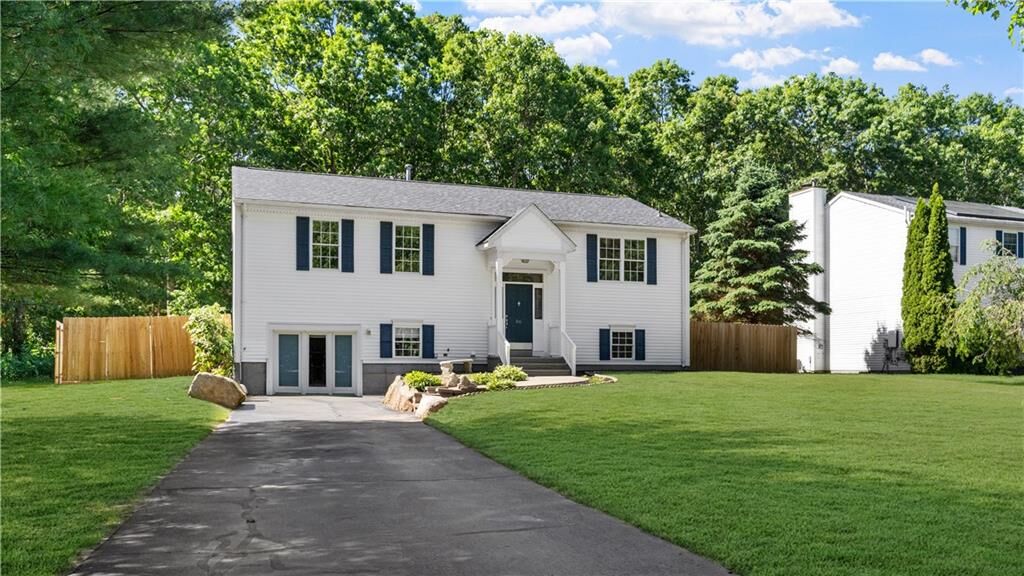
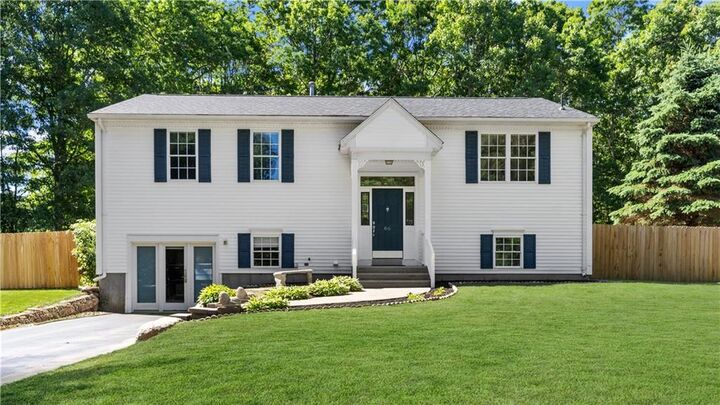
Raised Ranch
Raised Ranch
County
Kent County
Kent County
Community
Hunters Crossing
Hunters Crossing
Listed By
Juliana Rampini, ERA Empire Real Estate
Source
RHODE ISLAND
Last checked Sep 30 2026 at 11:33 PM GMT+0000
RHODE ISLAND
Last checked Sep 30 2026 at 11:33 PM GMT+0000
Bathroom Details
- Full Bathrooms: 2
Interior Features
- Stairs
- Electric Water Heater
- Dishwasher
- Oven/Range
- Refrigerator
- Washer
- Microwave
- Wall (Dry Wall)
- Plumbing (Pvc)
Subdivision
- Hunters Crossing
Lot Information
- Paved Driveway
- Fenced
- Sidewalks
- Sprinklers
Property Features
- Fireplace: Gas Insert
- Fireplace: 1
- Foundation: Slab
- Foundation: Concrete Perimeter
Heating and Cooling
- Forced Air
- Central Air
- Natural Gas
- Central
Basement Information
- Full
- Partially Finished
- Storage Space
- Utility
- Work Shop
- Family Room
- Laundry
- Walkout
Flooring
- Laminate
- Carpet
Utility Information
- Utilities: Water Connected
- Sewer: Septic Tank
Parking
- No Garage
- Total: 2
Stories
- 1
Living Area
- 2,364 sqft
Location
Disclaimer: IDX information is provided exclusively for consumers’ personal, non-commercial use and may not be used for any purpose other than to identify prospective properties consumers may be interested in purchasing. Information is deemed reliable but is not guaranteed. © 2026 State-Wide Multiple Listing Service. All rights reserved. 9/30/26 16:33




The main level includes a bright kitchen, three bedrooms, two full bathrooms, and an open-concept living and dining area. The finished lower level offers a large family/entertainment room, utility room, and a versatile bonus room that can easily serve as a fourth bedroom, home office, playroom, or gym.
Enjoy peace of mind with recent updates, including a new roof (2025), brand-new carpeting, and a central A/C system replaced just three years ago. Step outside to a fully fenced backyard featuring a spacious deck with low-maintenance Trex decking—perfect for relaxing, entertaining, or enjoying summer gatherings.
Conveniently located near shopping, restaurants, schools, and other local amenities, this move-in ready home combines comfort, space, and key updates in a prime location. Don't miss your opportunity to make this Hunters Crossing home your own!